

Operated by East Boldre Community Stores Limited.
Community Benefit Society, number 8481

The Baptistry
Prior to the construction of East Boldre's chapel in its current form in 1844 we understand that full immersion baptisms were carried out at Hatchet Pond or at Lymington Baptist church (which was the mother church until 1817)
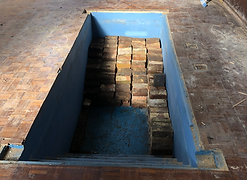
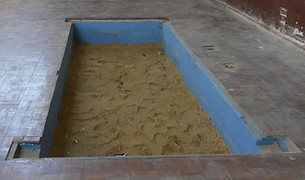
From 1845, following the rebuild of the chapel, a large baptistry (roughly 3m x 1m x 1.4m deep) allowed baptisms to finally take place inside. The baptistry is made of smoothed concrete with four cast concrete steps and is painted blue - likely the original form as no mention is made of changes to it in the church minutes.
The church minutes record on 16th Feb 1845 - "Mrs Elizabeth Redford, William Gibbs and Henry Bound was baptised and received into the church the same day by Mr Millard. They were the first that was baptised in the New Chapel."
Judging by the tide mark it typically held around 3,500 litres of water. For over 100 years, from the first baptisms in July 1845 until mains water was installed in 1949, the baptistry was laboriously filled with water brought by horse and cart from Hatchett Pond. There is no plug or drain from the baptistry so the water had to be bailed out by hand. Rumour has it, given the work this involved that sometimes, it was left full ready for the next baptisms.
The baptistry was covered by a large platform on which the communion table sat. Parts of this platform could be removed to allow access to the baptistry when needed.


.jpg)

Preservation and Interpretation the Baptistry
To achieve a level surface across the retail area the platform was removed. As the baptistry had been an important focal point in the life of the chapel, we were keen to preserve it intact.
The baptistry was carefully filled with closely stacked bricks found onsite packed with sharp sand with a thin concrete cap on top. Parquet flooring taken from the lobby was laid over this to match with the rest of the flooring in the retail area.
A subtle difference in the orientation of the parquet flooring outlines where the baptistry lies buried. This can be seen in front of the shop’s fridges and is highlighted in the picture (right) in red.

